
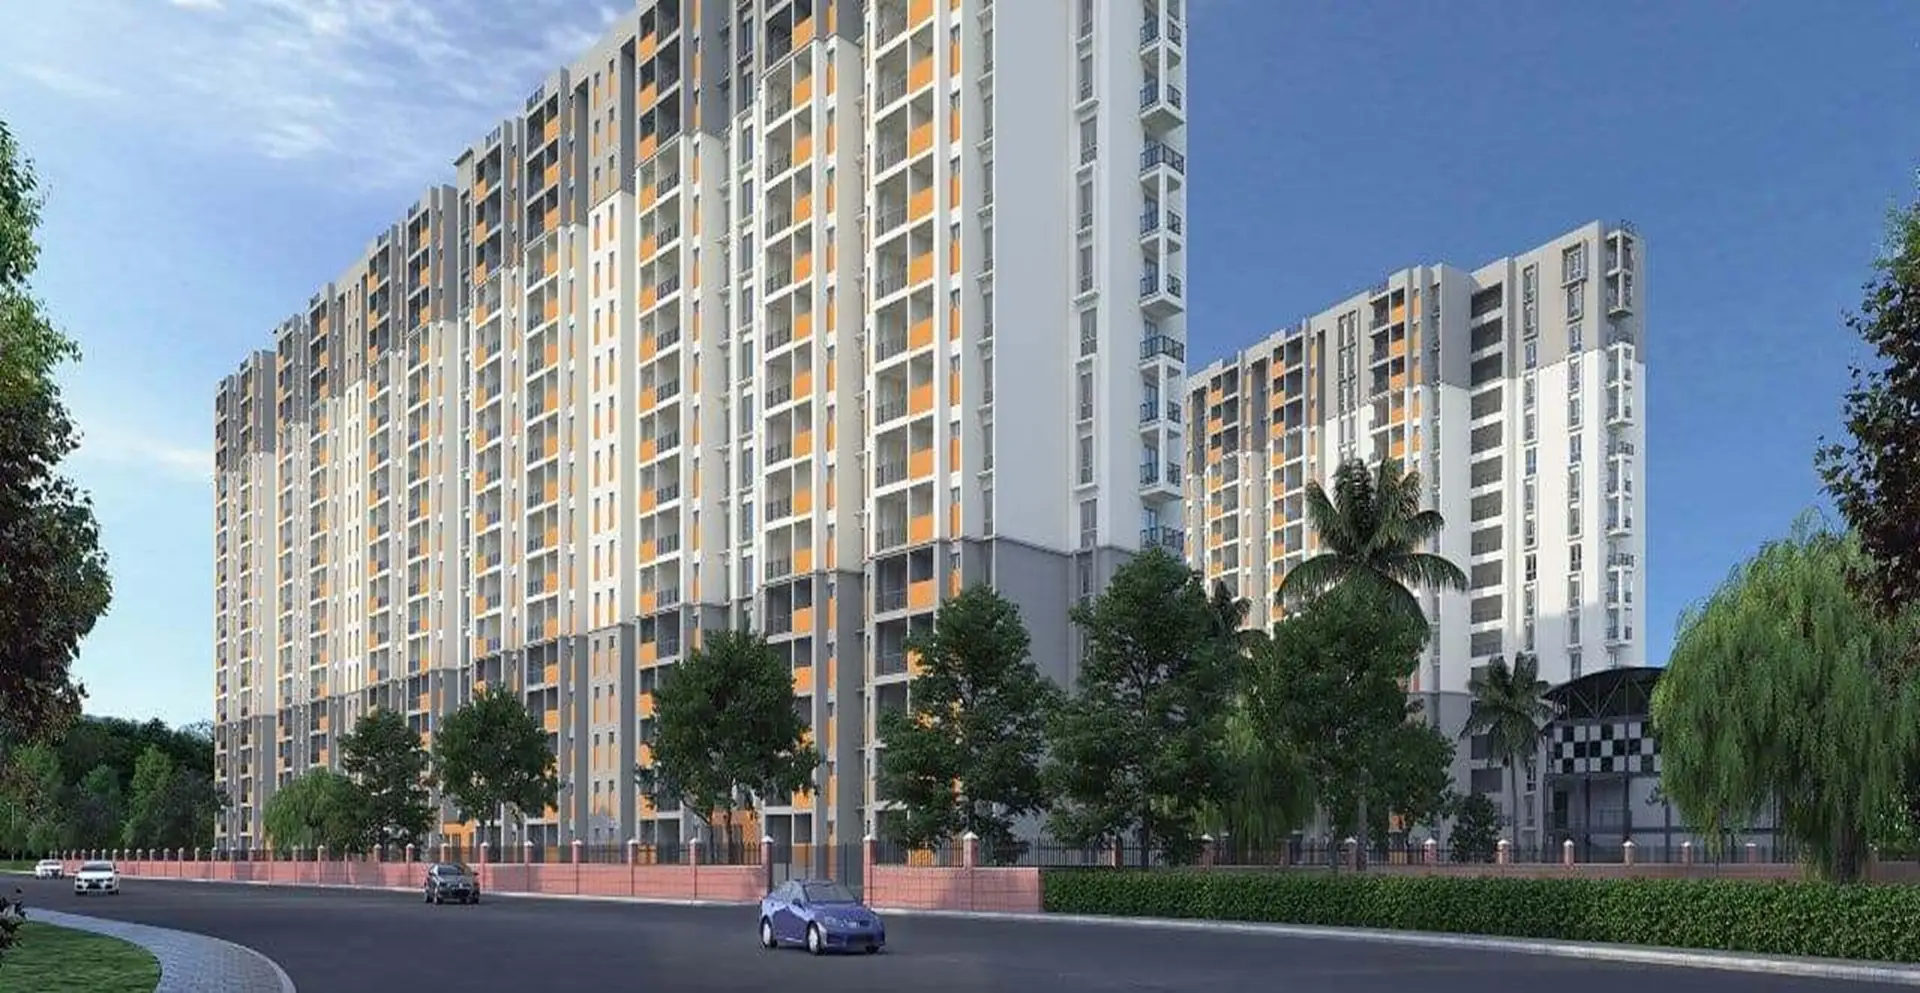
At Sadahalli, Navarathna Agrahara Road By bhartiya Urban
30 Acres
3B+G+24F
Mar 2030
Vastu-Compliant Homes Ultra Luxurious 2, 2.5, 3, 3.5, 4 & 4.5 BHK Homes ₹1.25 Cr* Onwards
Welcome to Bhartiya Garden Estate
Nestled in the serene and green surroundings of Navarathna Agrahara Road, Sadahalli, the New Launch of Bhartiya City Sadahalli by bhartiya Urban invites you to a life that blends peaceful living with modern comforts. This upcoming community in North Bangalore is thoughtfully planned to offer smart homes, open spaces, and everything you need just steps away. From first-time buyers to growing families, Bhartiya City Nikoo Sadahalli is where your next chapter begins. This premium township by Bhartiya City spans across 30 acres, with the first phase covering a 30-acre land parcel. With a vision to create a self-sustained urban environment, the project is designed to provide everything a family needs, all within the community. The structure of the residential towers is thoughtfully planned, rising up to 24 floors above 3 levels of basement and a ground floor. This phase offers around 2,000 well-planned apartments, along with over 180 luxurious row houses and townhouse villas, making it an ideal place for both families and working professionals. The homes are designed with a blend of functionality and elegance, catering to the needs of modern lifestyles.
Read MoreBhartiya Garden Estate Highlights
- Just 1 km from Sadahalli Metro Junction.
- 30-acre township with modern urban planning.
- 2000 smartly designed homes.
- Massive 60,000 sq ft luxury clubhouse.
- Near Kempegowda International Airport Bangalore.
- Only 1 km from Bellary Road connectivity.
- Retail spaces for everyday convenience onsite.
- Wide range of configurations from Studio to 4BHK.
- Thoughtfully designed 3B+G+24 floor towers.
- Developed by Bhartiya City with Nikoo quality.

Bhartiya Garden Estate Floor Plan


Bhartiya Garden Estate Pricing
| Unit Type | Unit Size | Price | |
|---|---|---|---|
| 2 BHK | 1126 - 1176 SQ.FT | 1.25 Cr* Onwards | |
| 2.5 BHK | 1346 - 1388 SQ.FT | On Request* | |
| 3 BHK | 1743 -1842 SQ.FT | On Request* | |
| 3.5 BHK | 2045 SQ.FT | On Request* | |
| 4 BHK | 2207 SQ.FT | On Request* | |
| 4.5 BHK | 2504 SQ.FT | On Request* |


Bhartiya Garden Estate Virtual Tour
Schedule A Virtual Tour With Our Expert
Bhartiya Garden Estate Amenities

Swimming Pool

Gym

Kids Play Area

Senior Citizen Cove

Creche

Multi-Purpose Hall

Sky Lounge

Co Working Area

Multi-Purpose Lawn
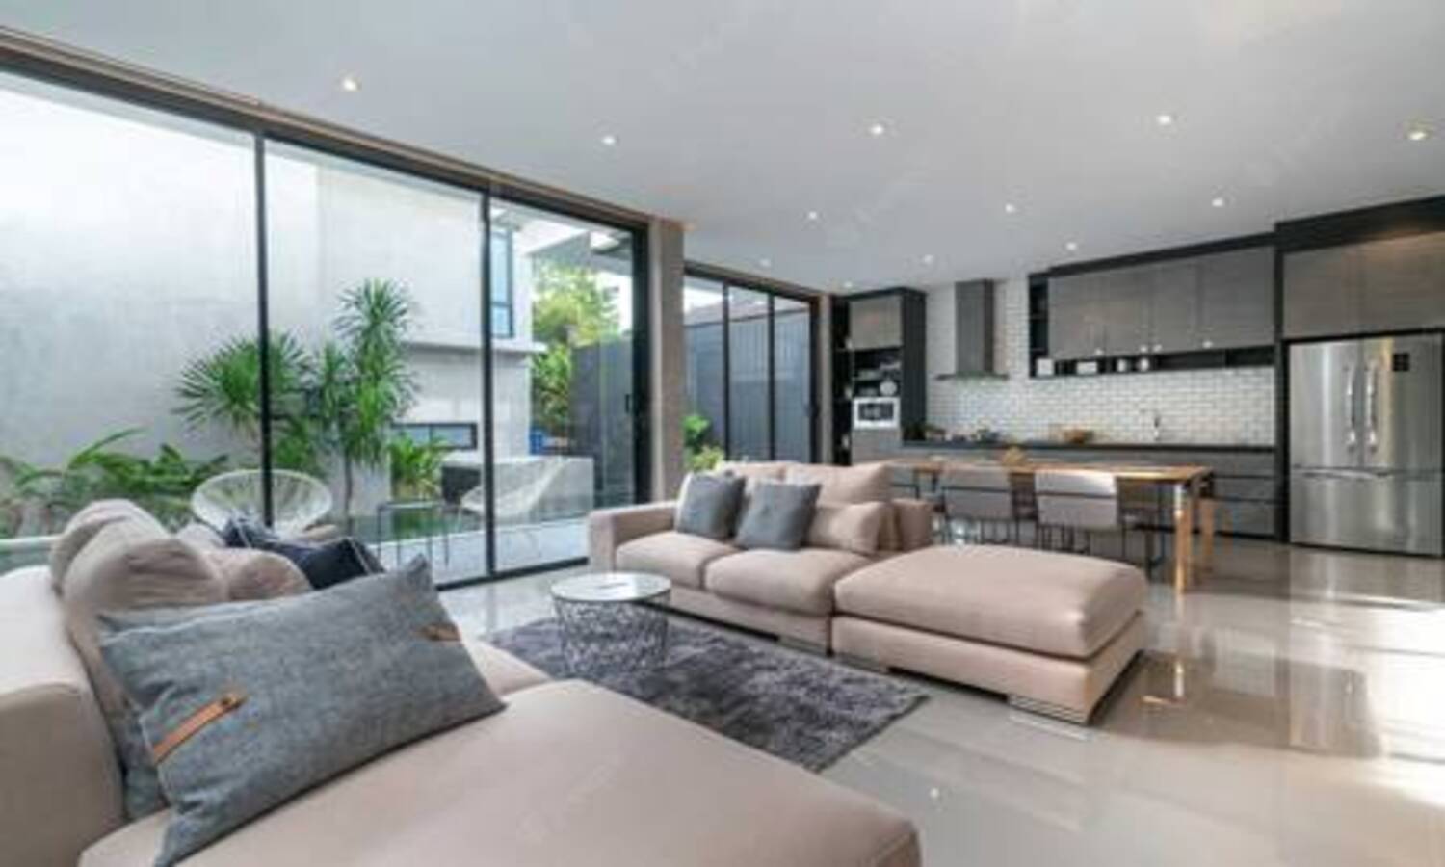
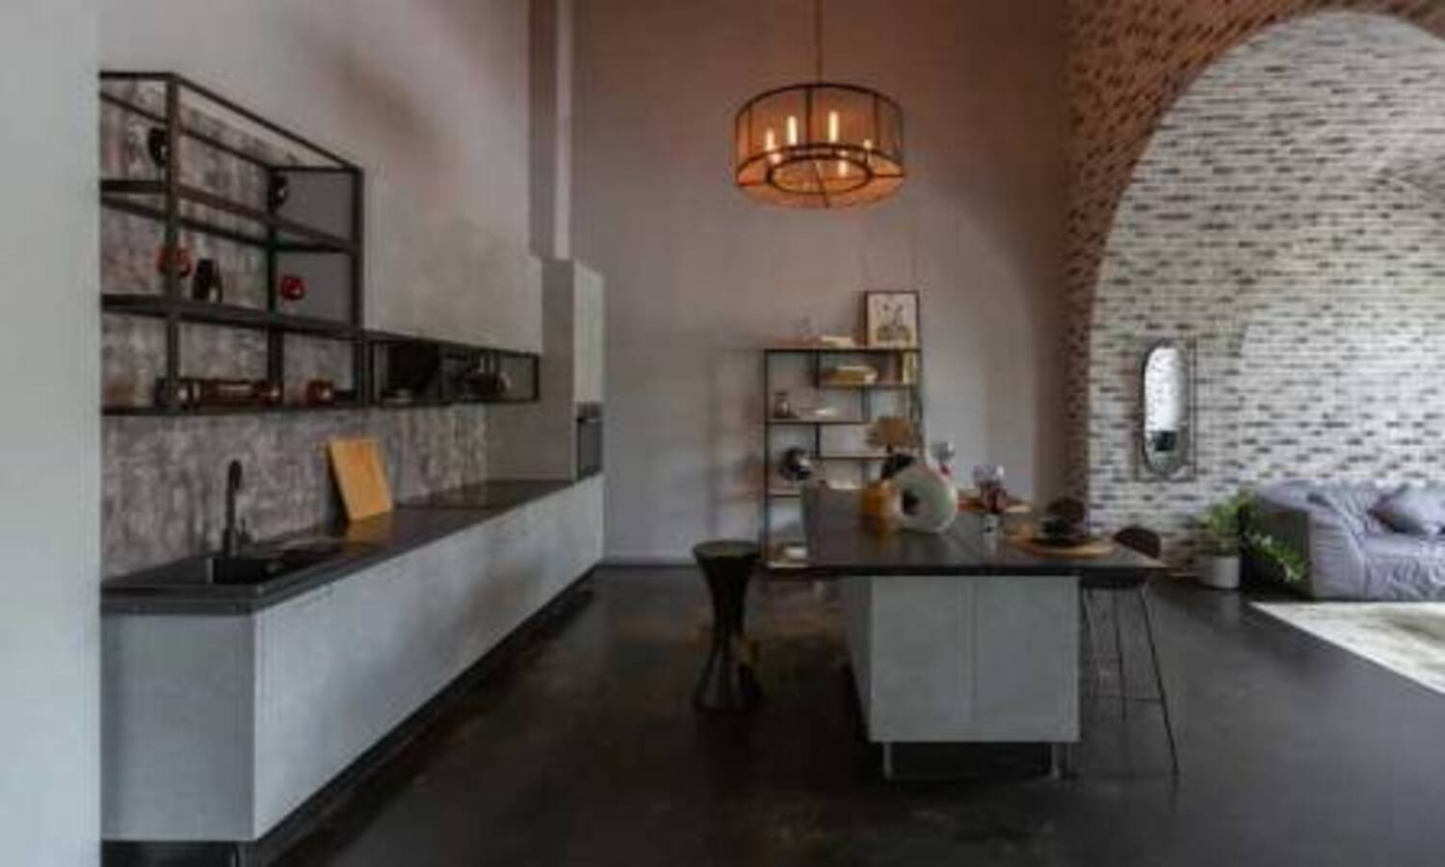
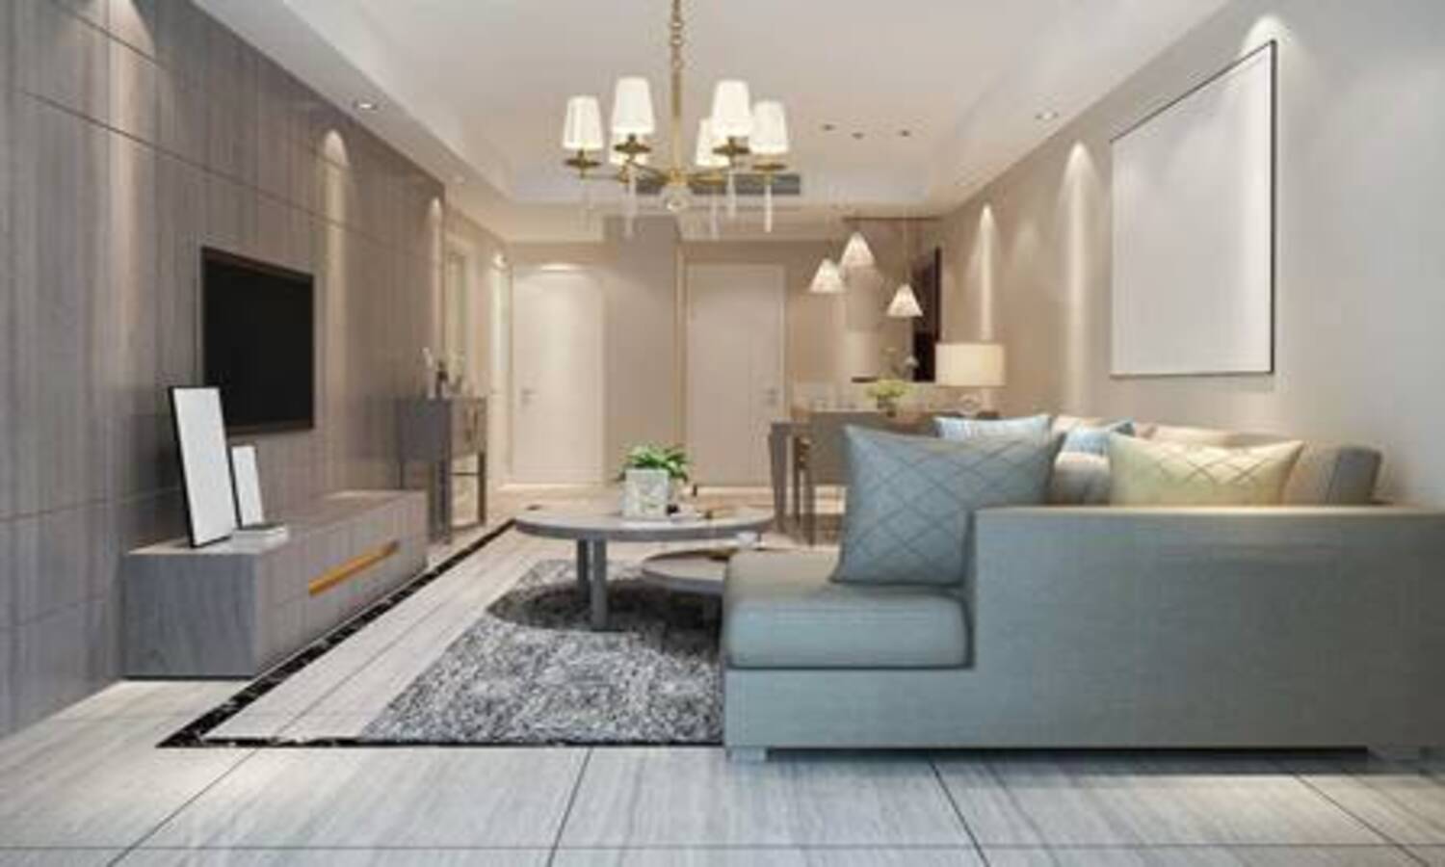
Bhartiya Garden Estate Gallery

Virtual Tour
Start Virtual Site Tour
website under registered projects.
- Project RERA No : PRM/KA/RERA/1251/472/PR/260825/008038
- Agent RERA No: PRM/KA/RERA/1251/446/AG/181214/001192